
Residential kitchen with a new interior
An existing kitchen captured and combined with the new Axes interior in one image.
Residential kitchen, Eindhoven, October 2026. Scan plus 3D interior. 2.8 million gaussians. 12 minutes scan time.
An existing space with something new inside
The kitchen already existed; the new interior did not. Instead of measuring and rebuilding the room, we scanned it in twelve minutes. Axes placed the new interior inside the scan, showing the furniture in the real light, on the real floor and alongside the actual windows.
The film follows a controlled camera path through the scan. The stills come from the same scene, while the interactive version lets you move through the space yourself.
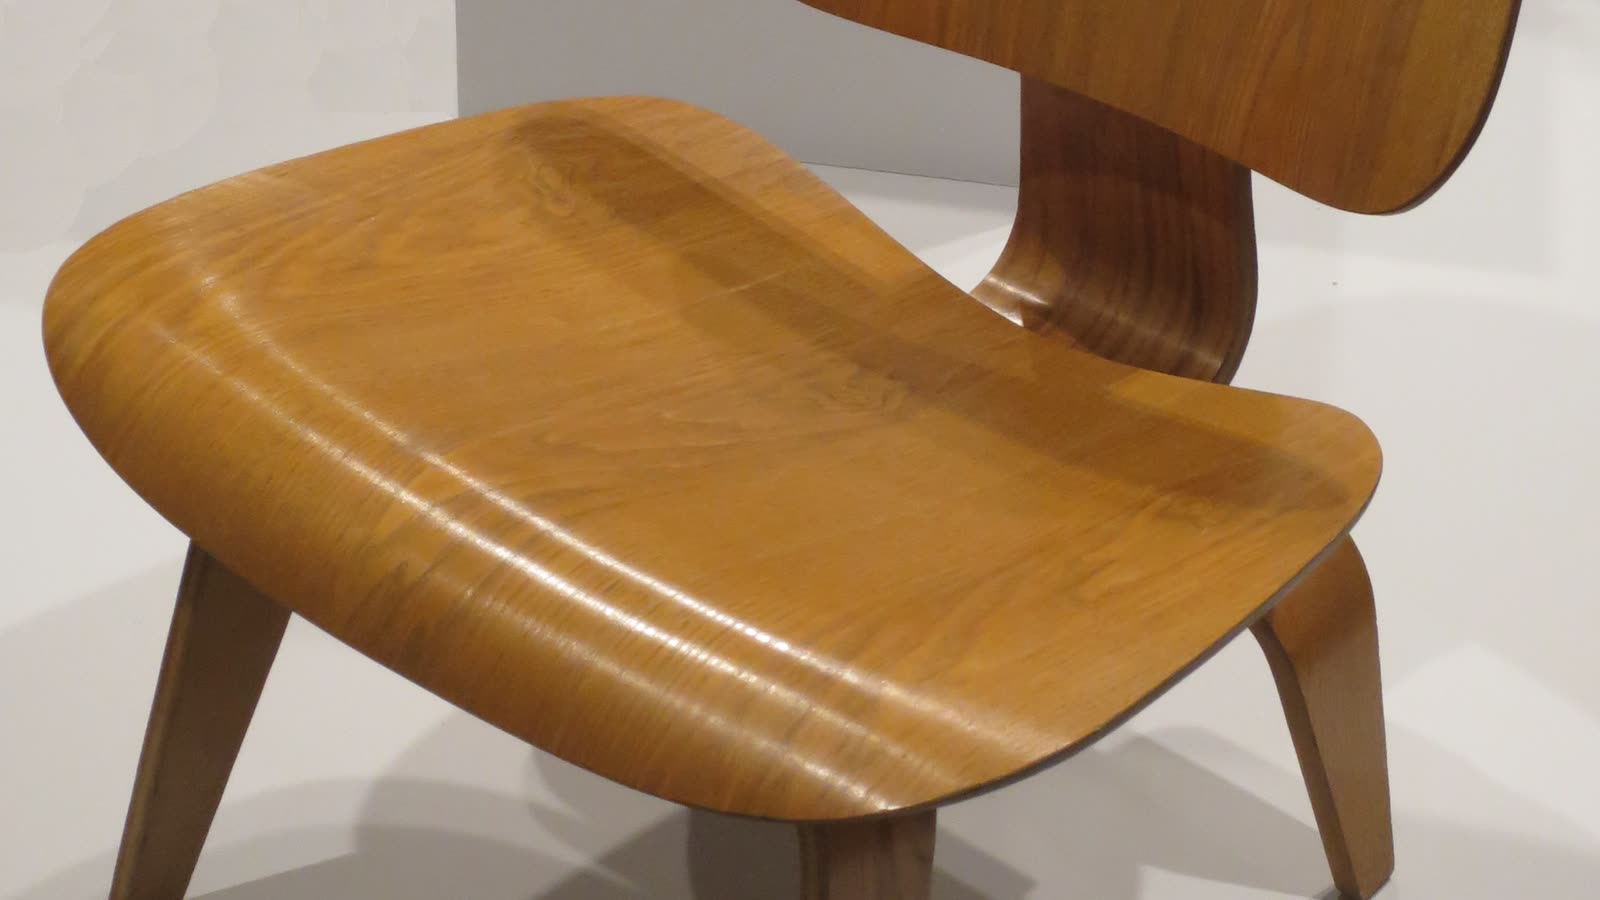
Temporary material: the photographs are from Wikimedia Commons and the interactive scene is a Spark renderer sample. Both will be replaced by real Splatmatter work. See the image credits.
Delivered as: 3D integration, Video and imagery, Interactive web experience.
In-house example, not a client project.
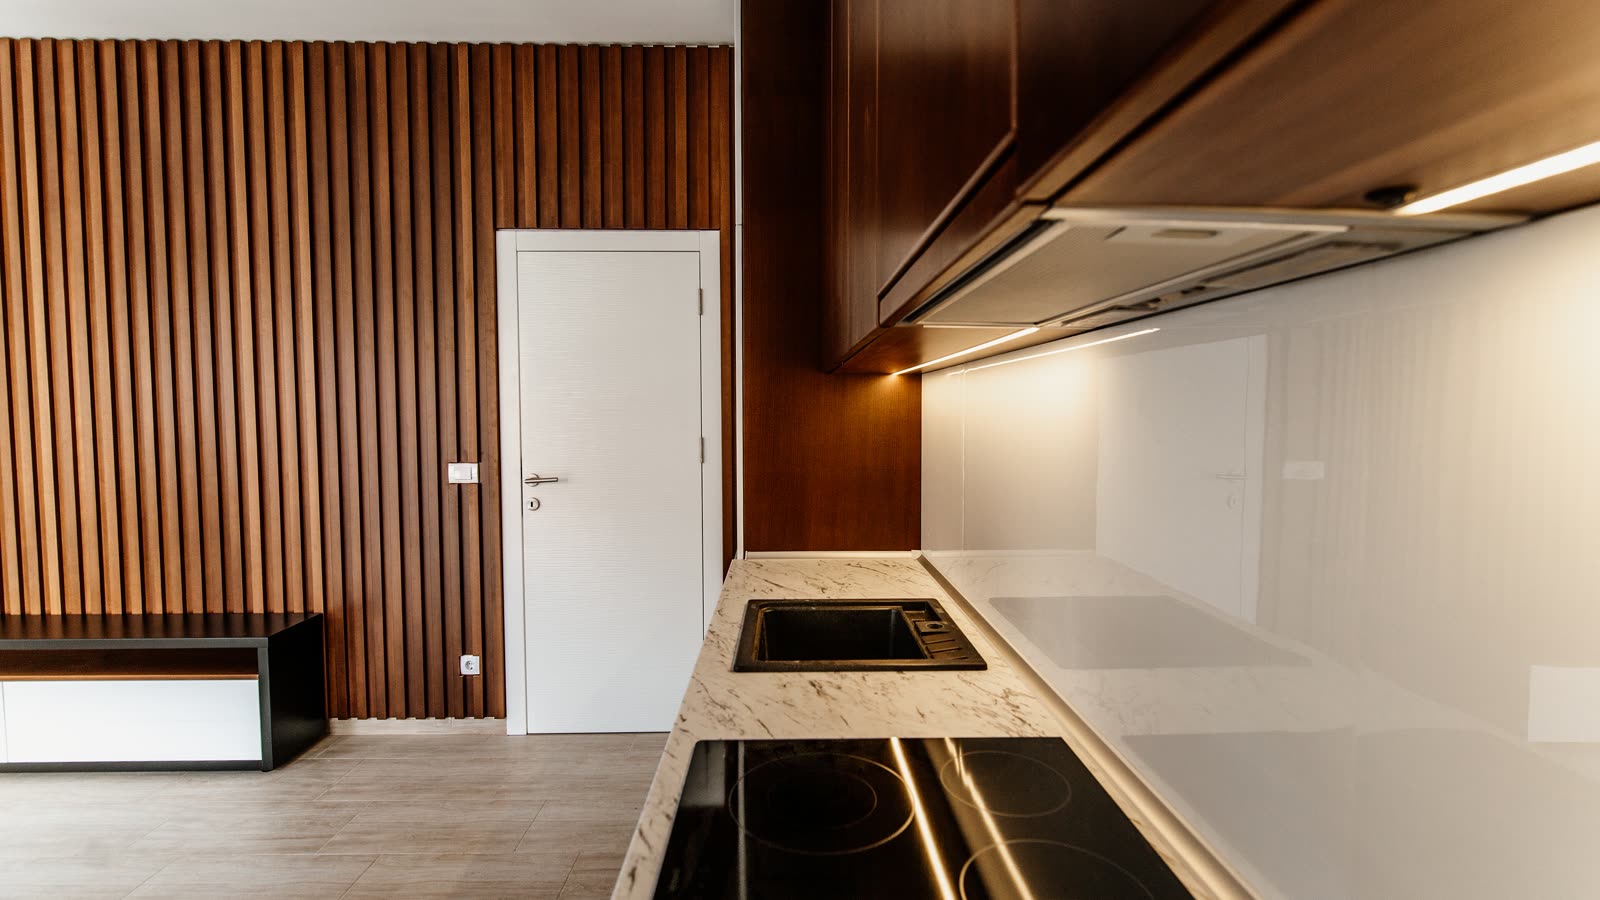
Scan
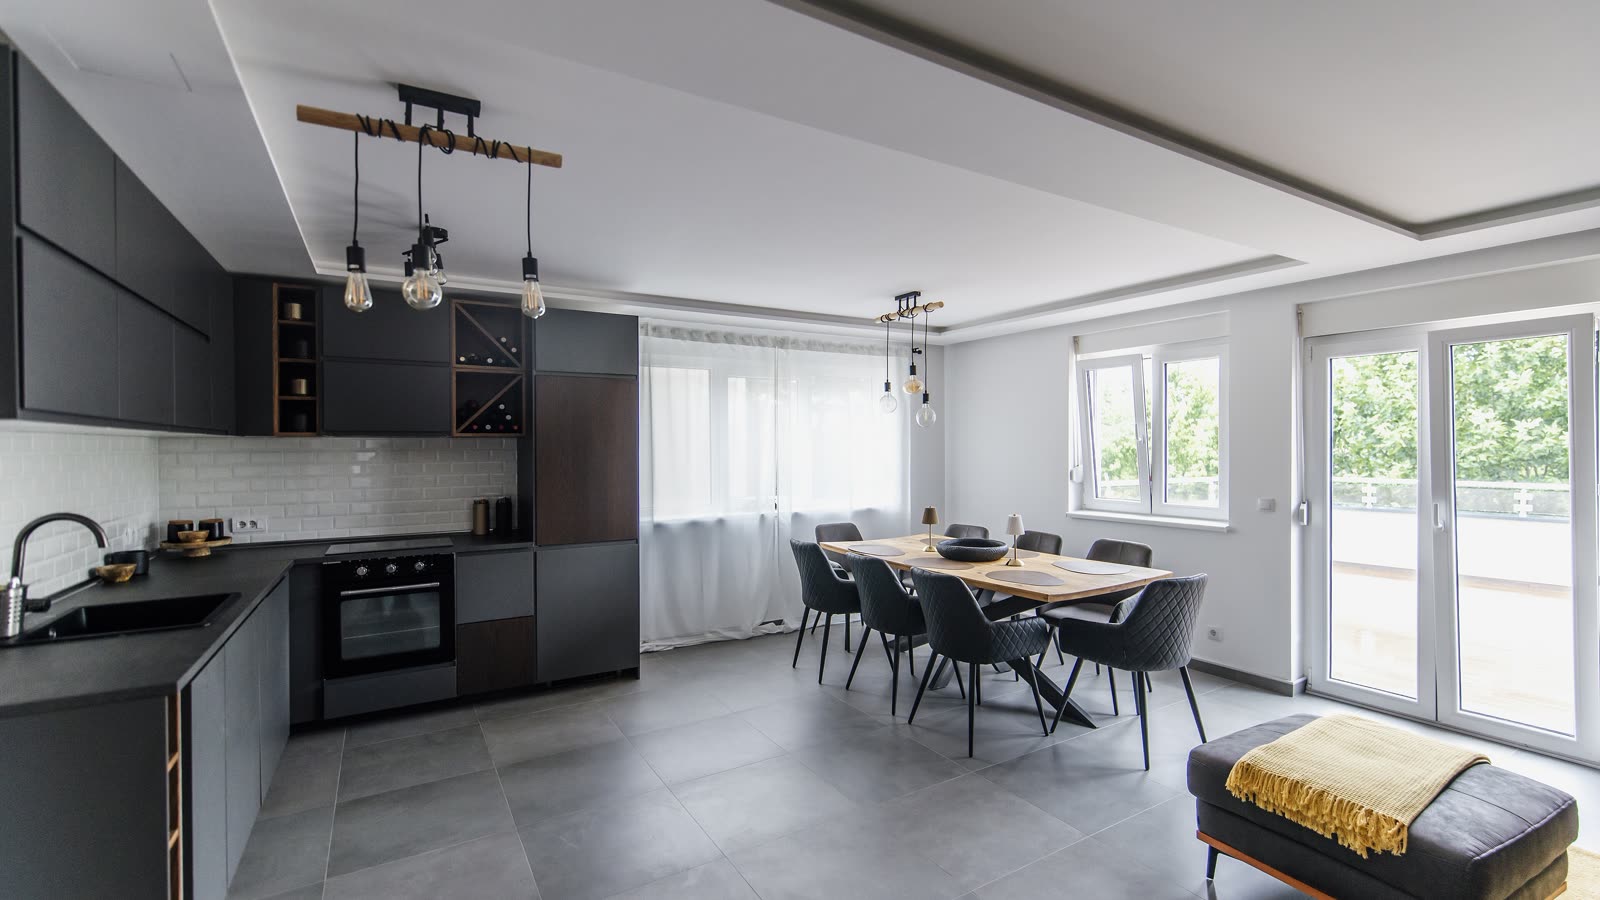
Scan plus 3D
Loading
Residential kitchen, Eindhoven, October 2026. Scan plus 3D interior. 2.8 million gaussians. 12 minutes scan time.
Drag to rotate, scroll to zoom.
This device cannot display the interactive view. Here is a video of the same scene instead.
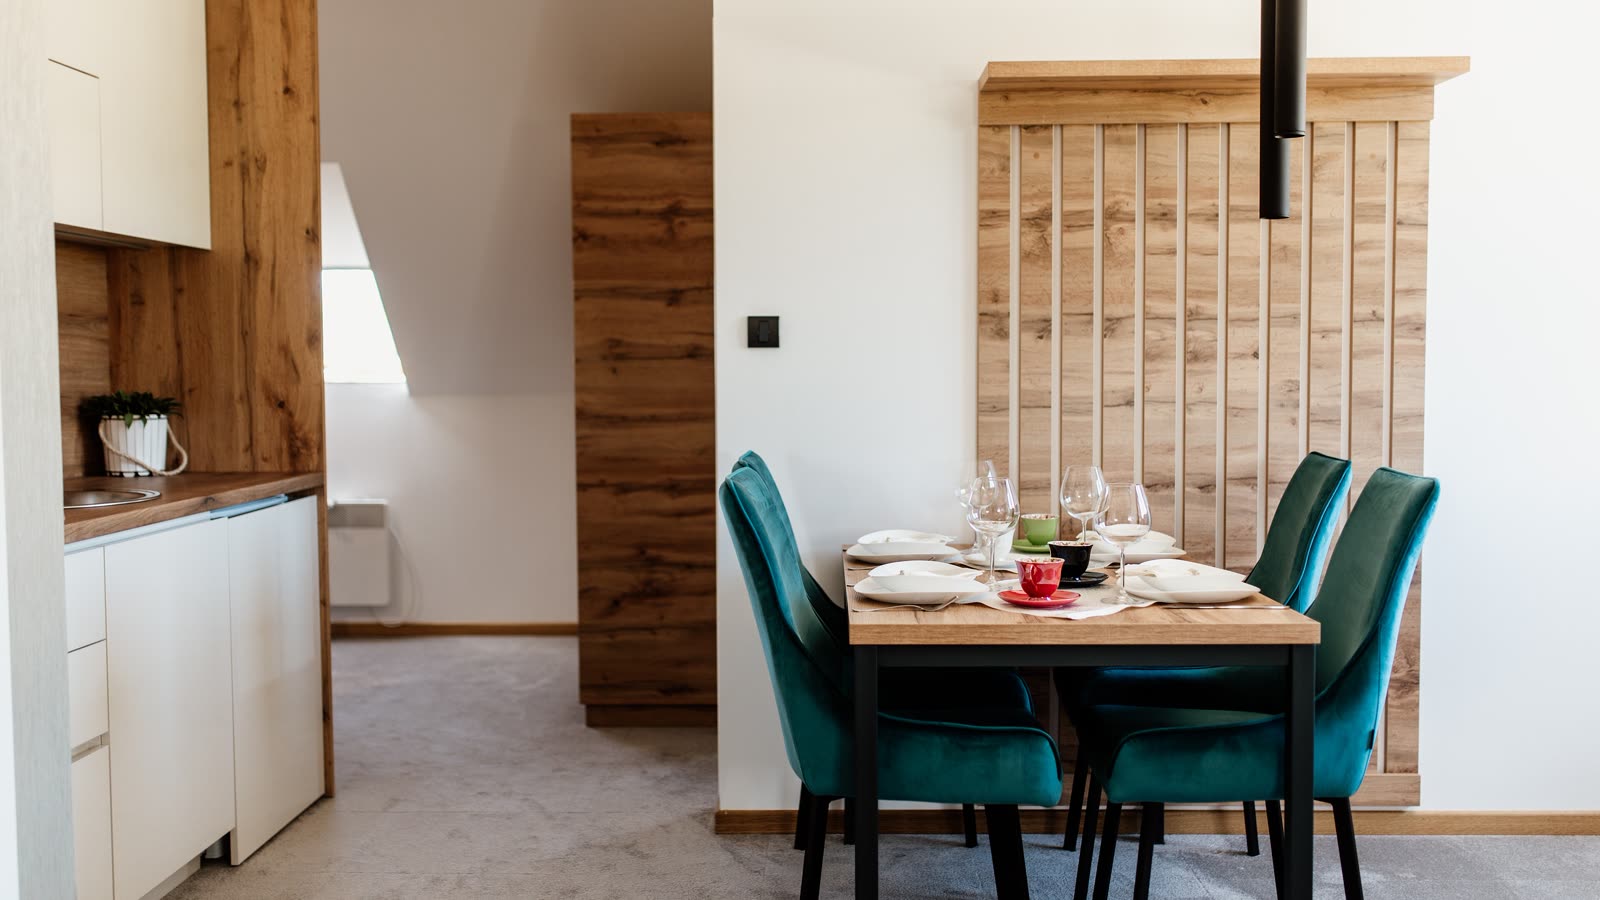
More examples
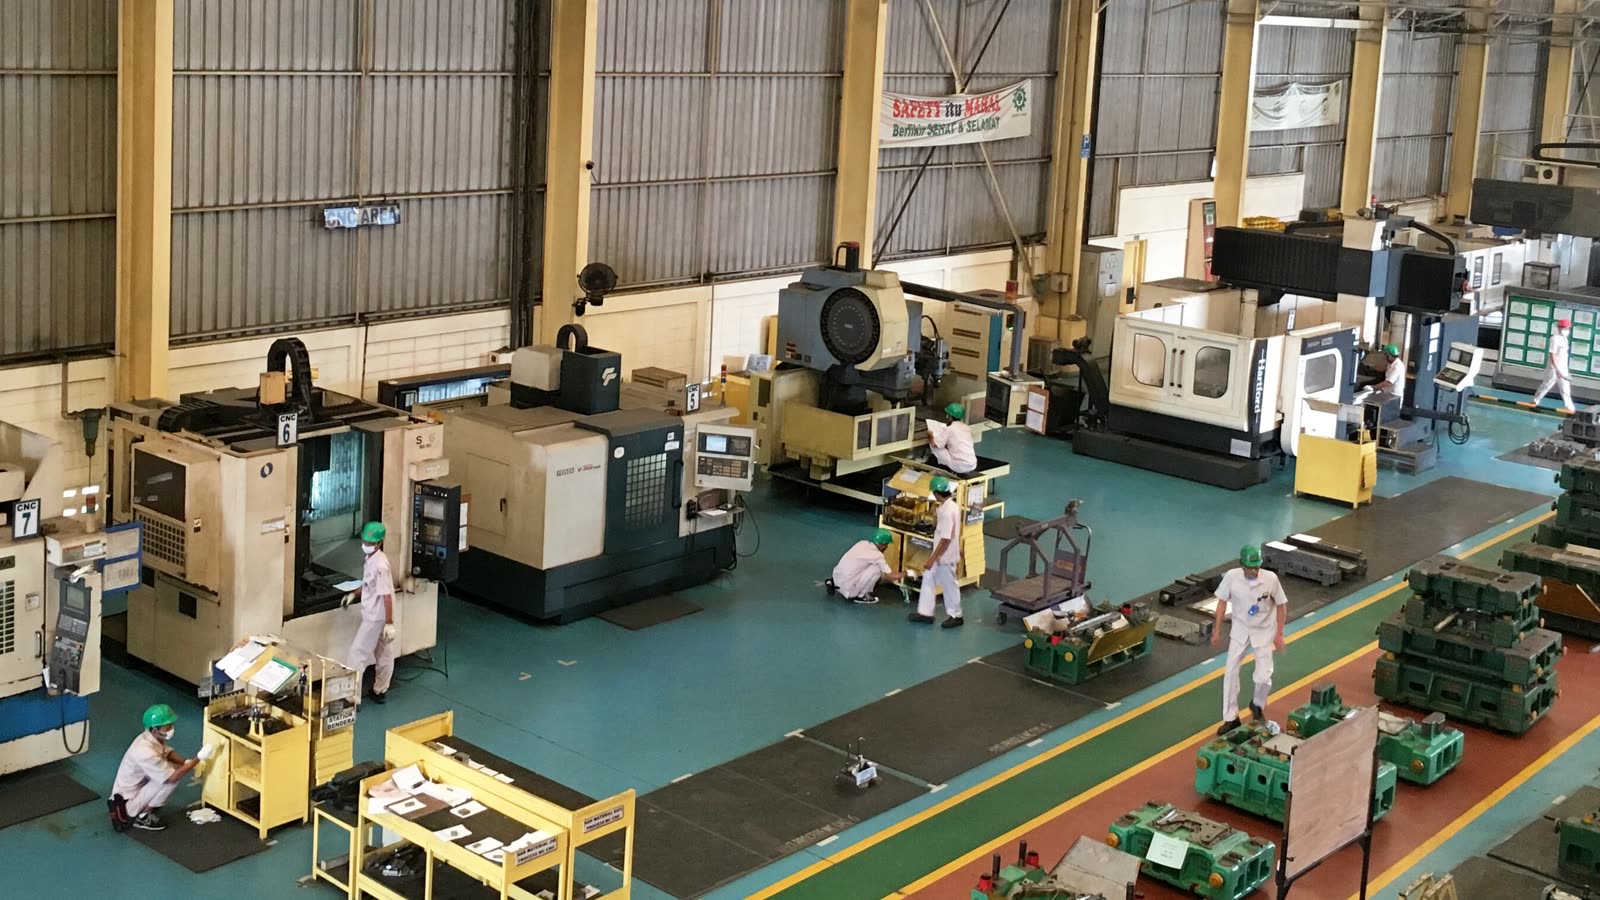
Production hall with new installation
Production hall, Oss, October 2026. Scan with rendered installation. 3.2 million gaussians. 14 minutes scan time.
In-house example, not a client project.
A product exactly as it is
Studio, Eindhoven, October 2026. Scanned product in a rendered setting. 900 thousand gaussians.
In-house example, not a client project.